€565,000
Croatia, Zadar County, Sveti Filip i Jakov
€565,000
1. A New Opportunity on the Adriatic Coast
This exclusive multi-unit property in the popular holiday destination of Sveti Filip i Jakov combines state-of-the-art comfort with the relaxed Dalmatian lifestyle.Built with high-quality materials and meticulous care, the house offers everything a discerning investor or owner could desire.It represents the perfect blend of a lucrative investment—through the rental of four separate units—and the option for private use during relaxing family holidays.
Key Features:
No real estate agent commission for the buyer.
Year of construction: 1966; comprehensive renovation: 2016
Plot size: approx. 367 m²
Living area: approx. 190 m²
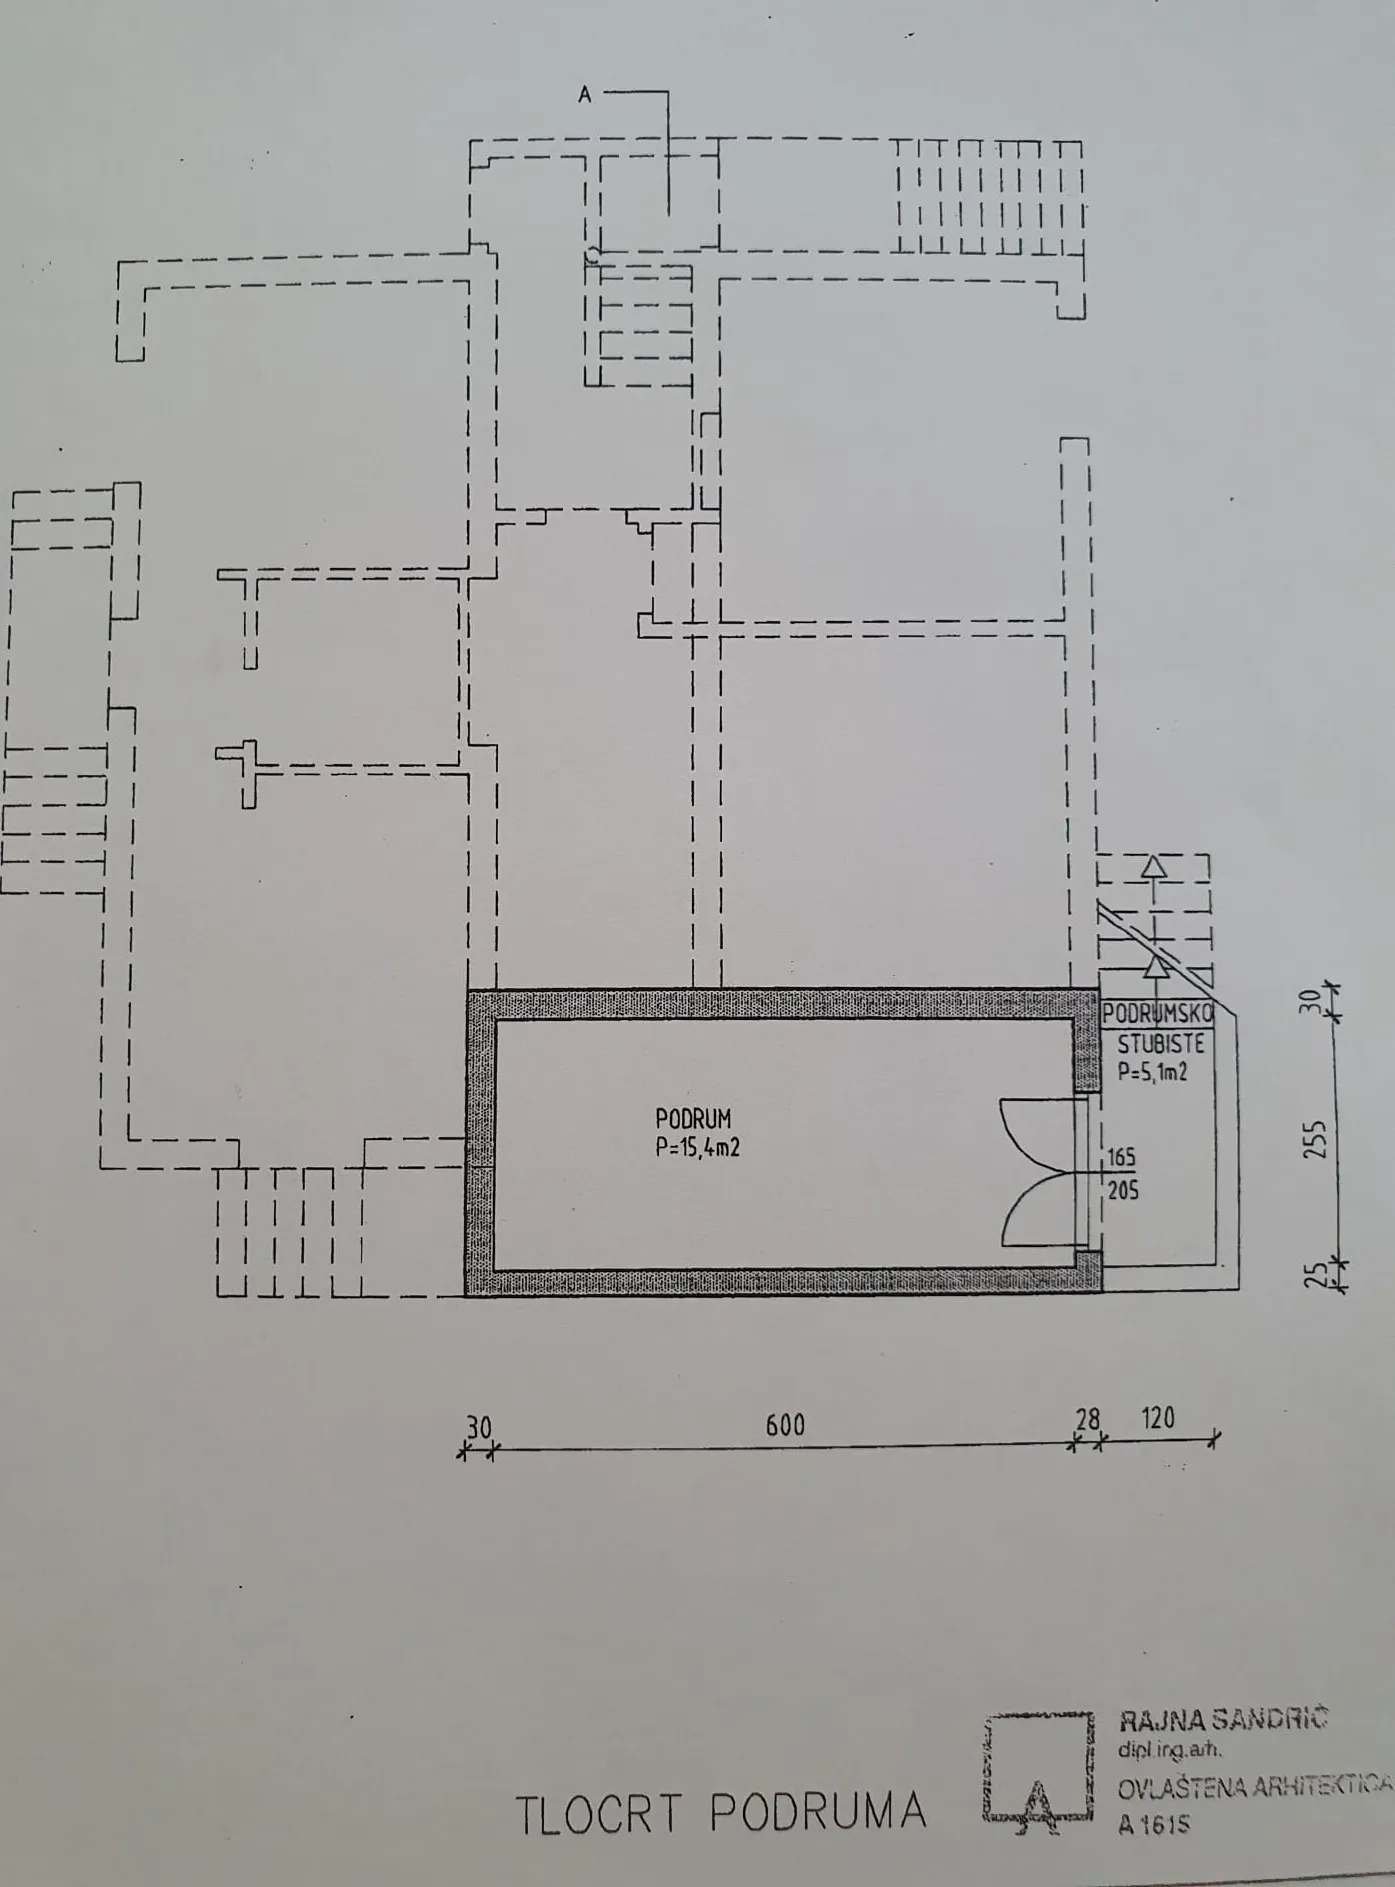
Basement area: approx. 25 m²
Convertible attic (floor area approx. 100 m²)
Number of apartments: 4
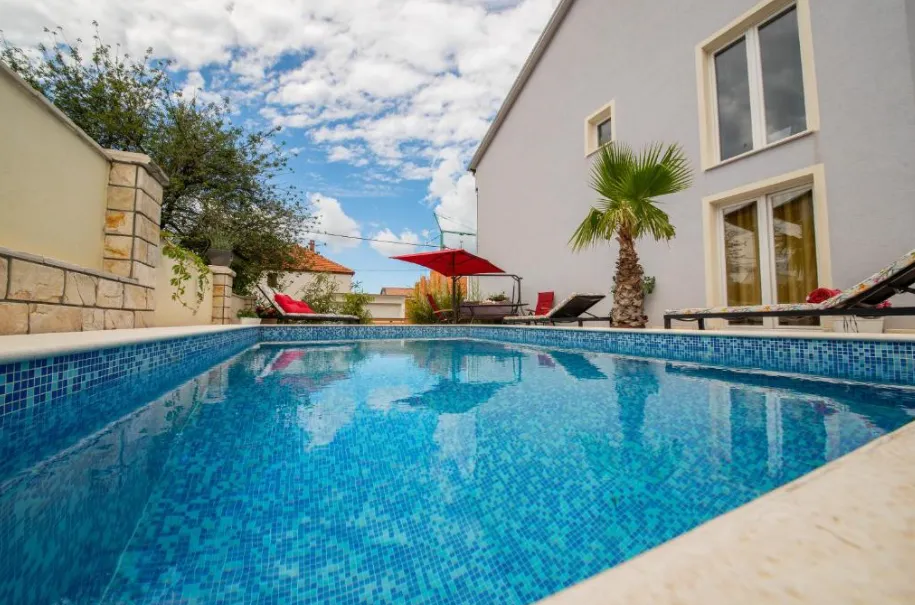
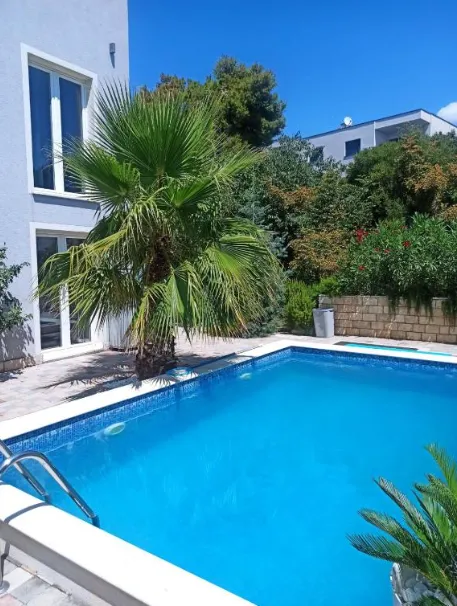
Pool: approx. 4 x 6 m
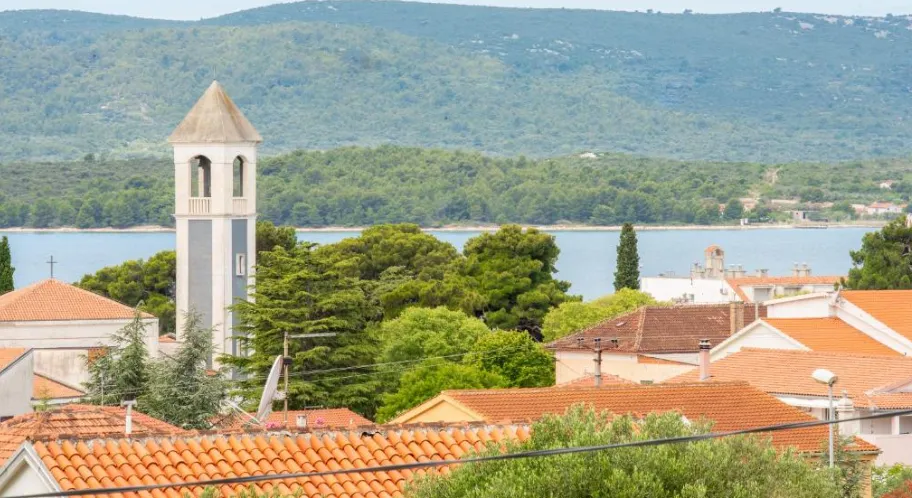
Location: Sveti Filip i Jakov, Zadar region.Just 650 m from the nearest beach and the town center.
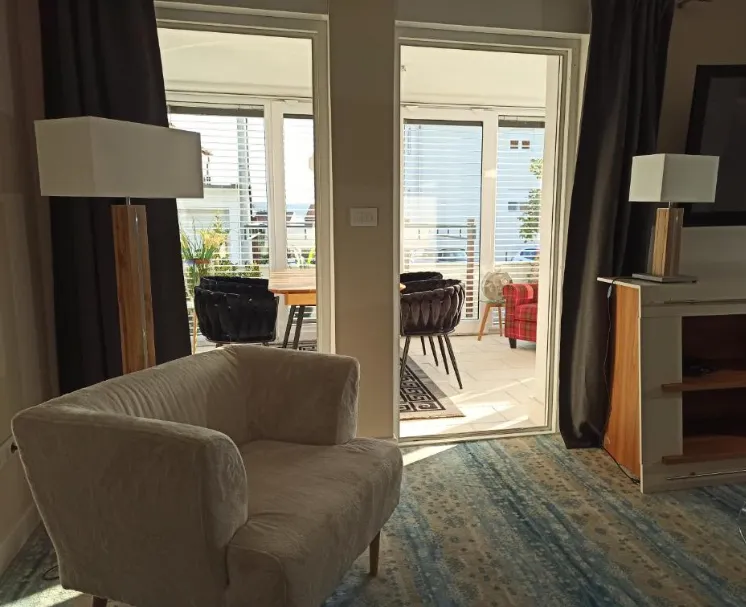
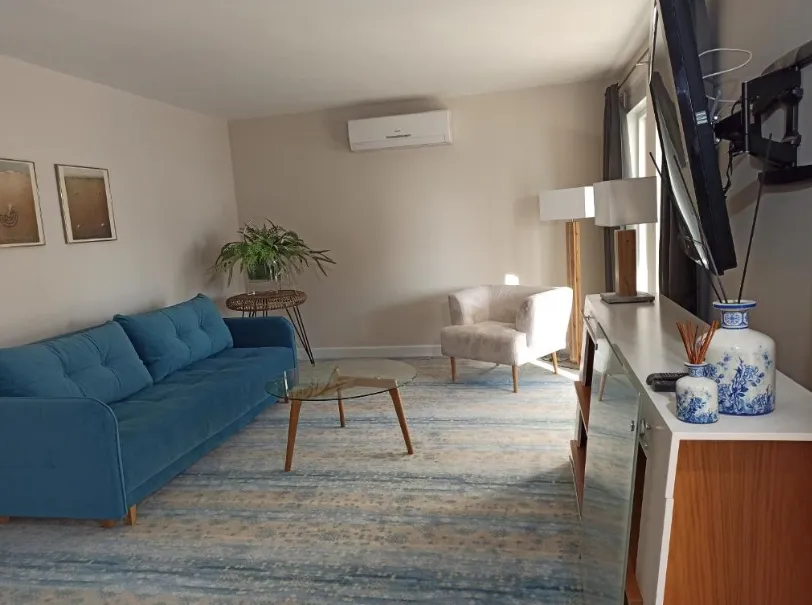
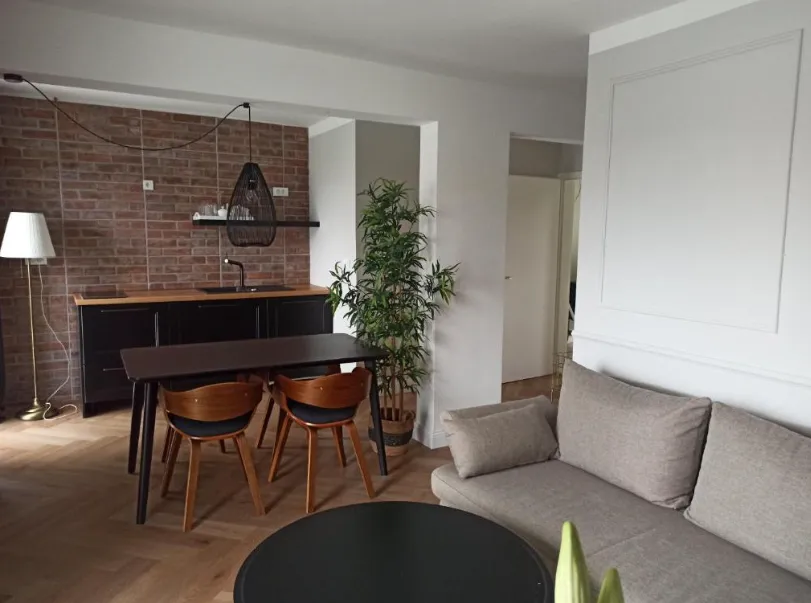
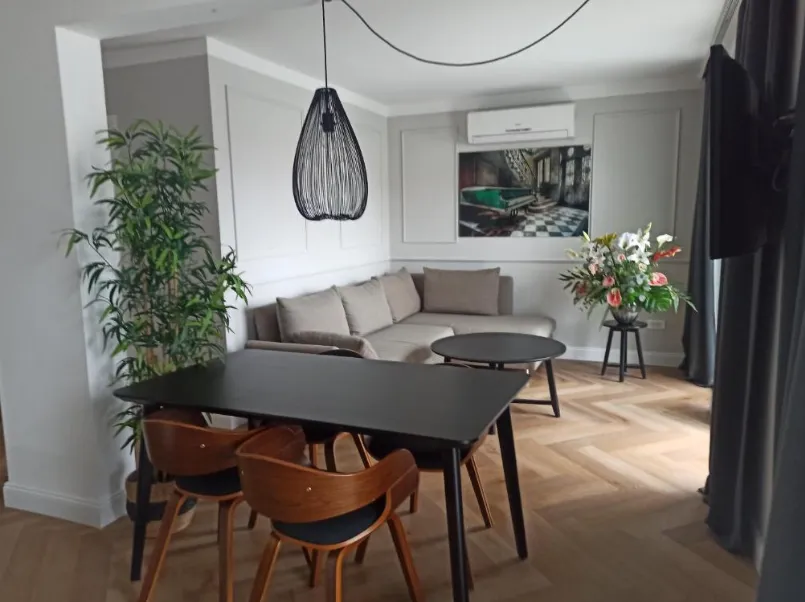
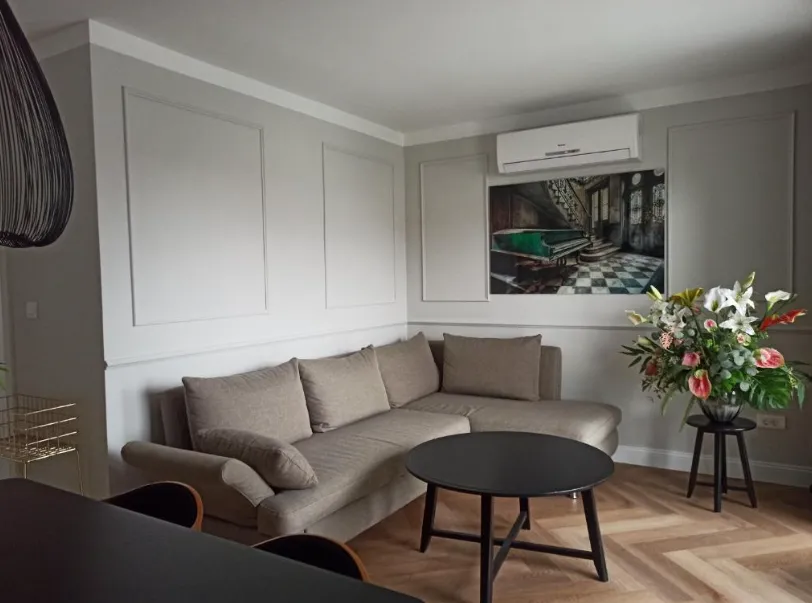
· Comfort: Fully and tastefully furnished; move-in ready.
· Technology: Modern, efficient building systems featuring a heat pump, solar power system, underfloor heating, and air conditioning.
2. Where Happiness Lives
Sveti Filip i Jakov is a charming, traditional town on the Adriatic coast, renowned for its long beaches and crystal-clear waters.The location offers an ideal blend of tranquility and amenities, with restaurants, cafés, shops, and marinas in the immediate vicinity.A new marina has recently opened in the town.
Distances:
· Zadar: approx. 25 km (international airport, historic old town, UNESCO World Heritage site)
· Krka National Park: approx. 45 km
· Kornati National Park: Accessible by boat from Biograd na Moru (approx. 10 km)
· Biograd na Moru: approx. 10 km (lively tourist hub with shopping facilities)
· Surroundings: Quiet residential area, ideal for families.
3. Property Description & Layout of your new home
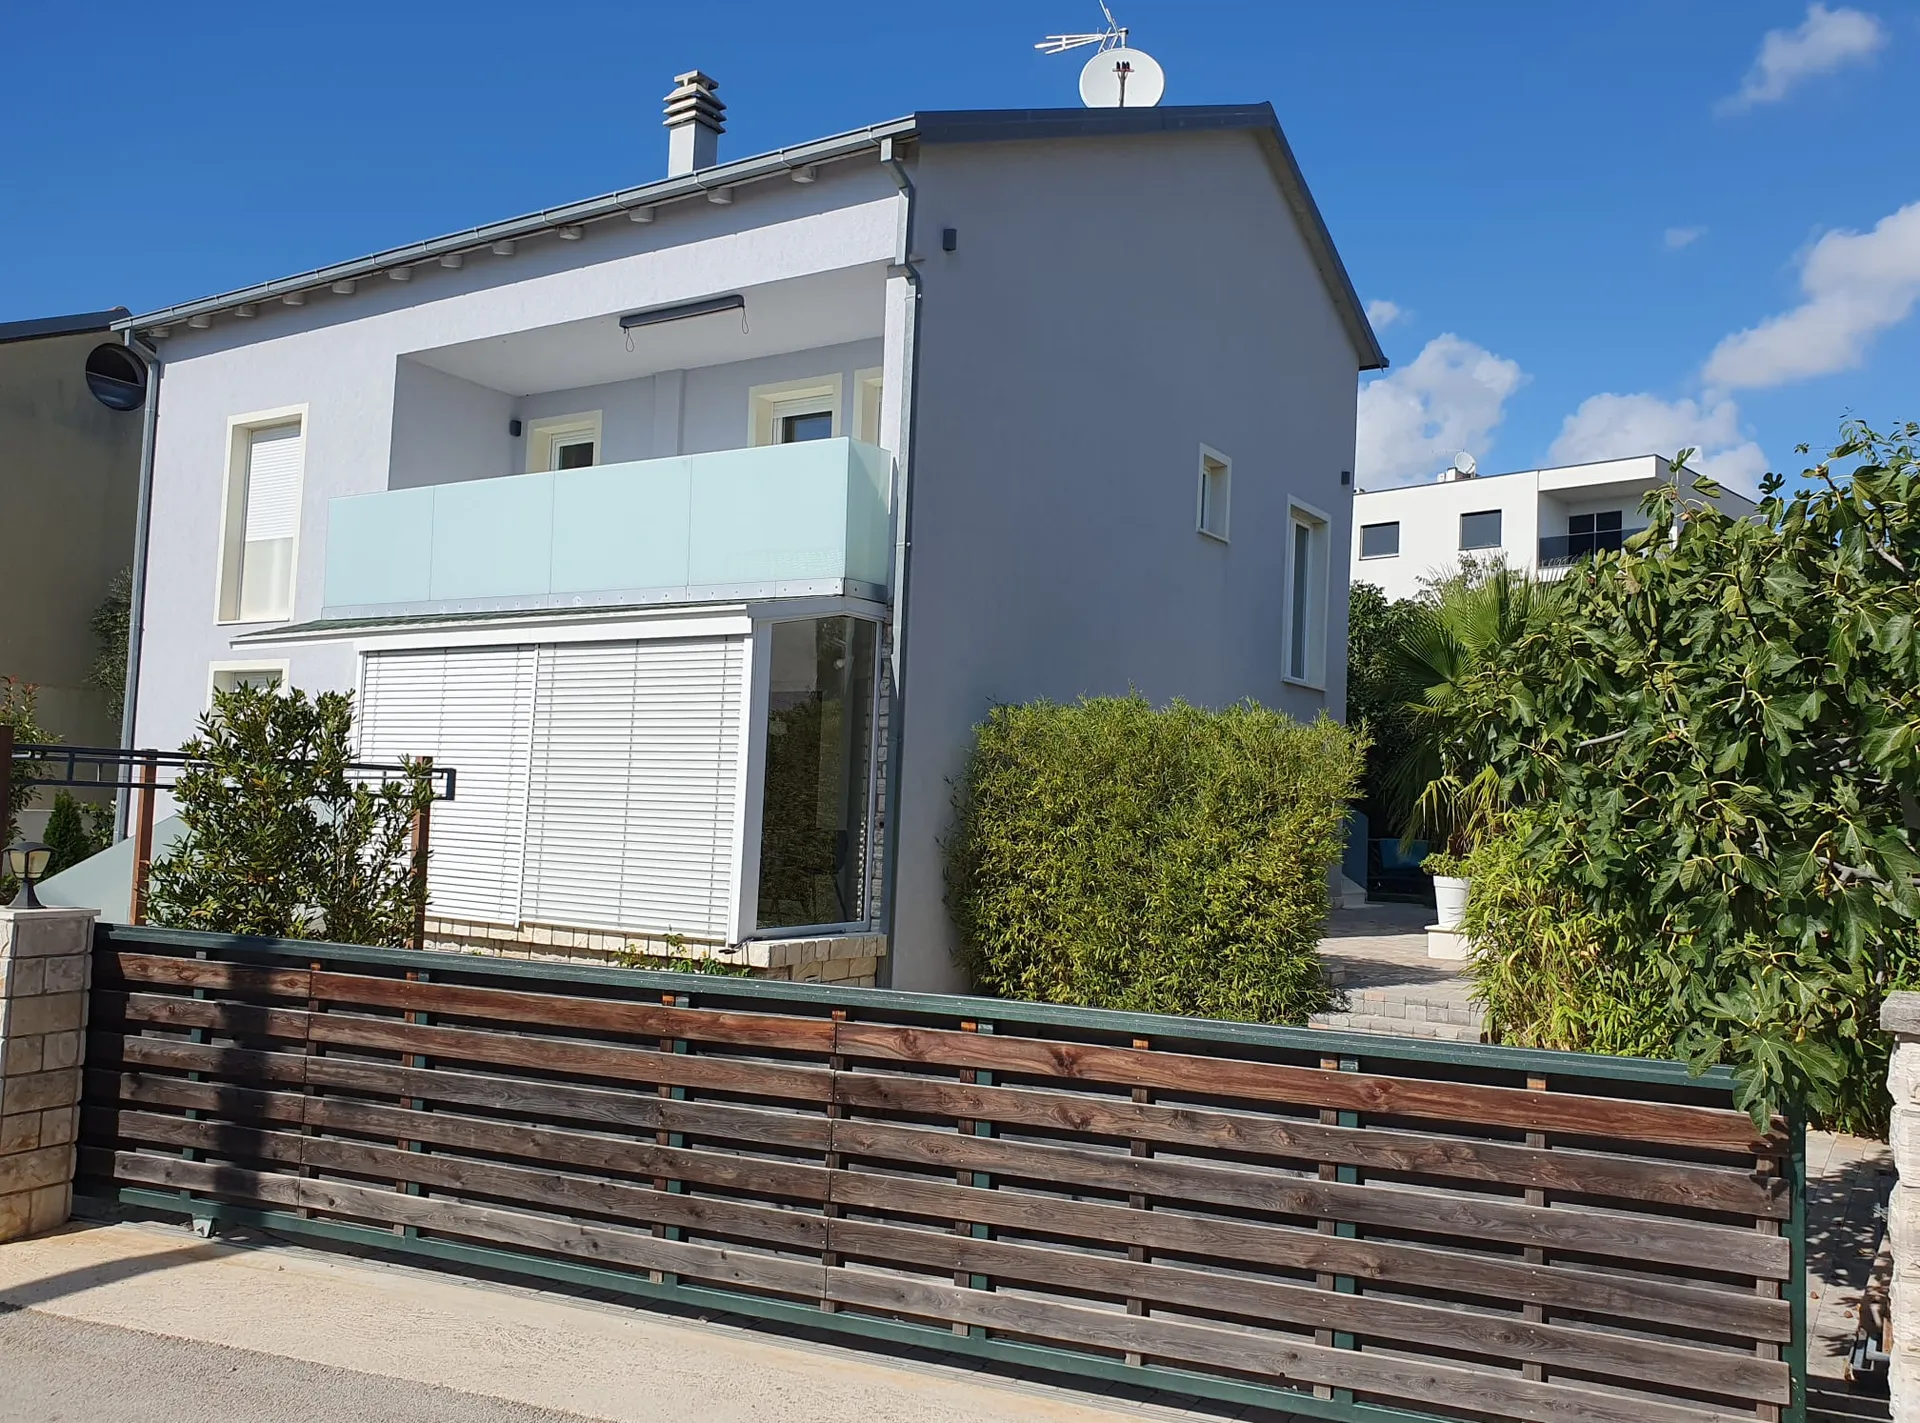
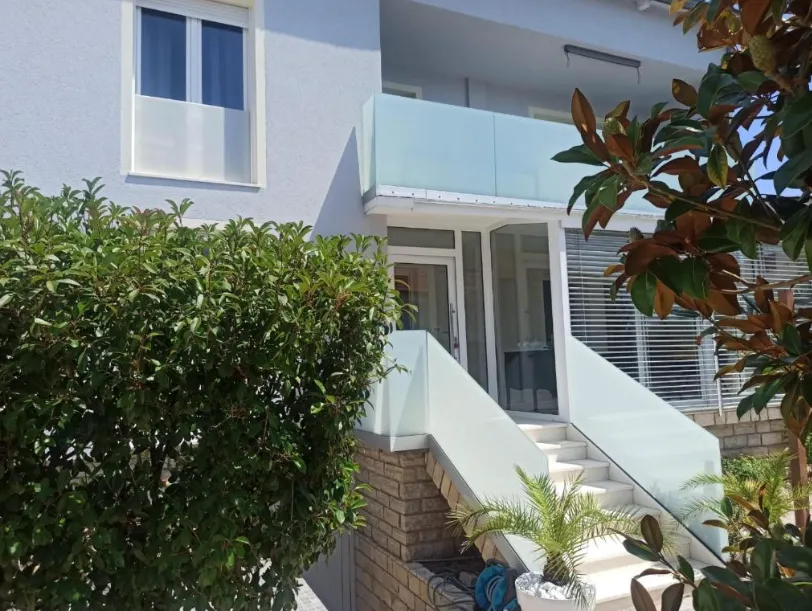
The building impresses with its modern design and clean lines.
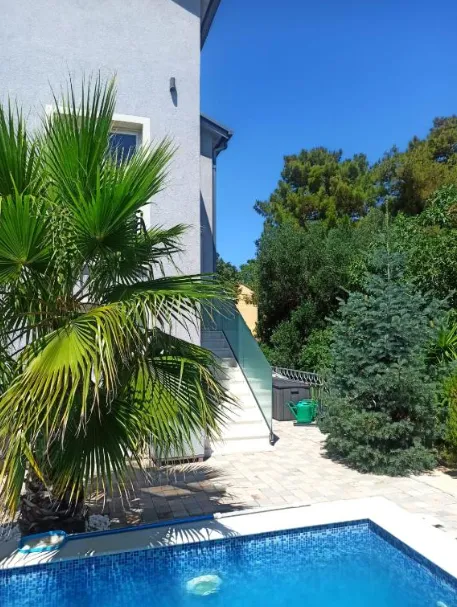
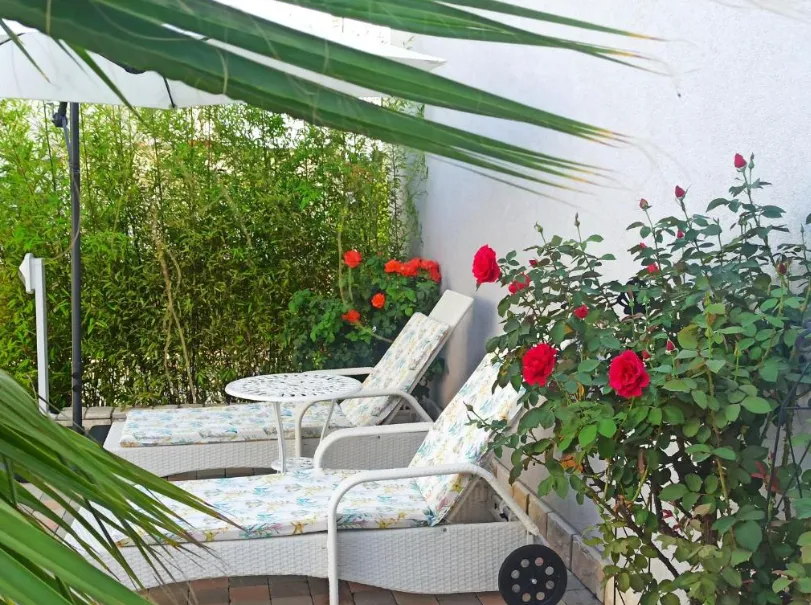
· Plot: 367 m², featuring a private garden oasis.
· Living area: 190 m² + 25 m² basement, distributed across two floors.
· Attic: Convertible space of approx. 100 m²; offers potential for additional living area—e.g., a maisonette apartment, a large storage room, or a hobby room.
· Number of residential units: 4
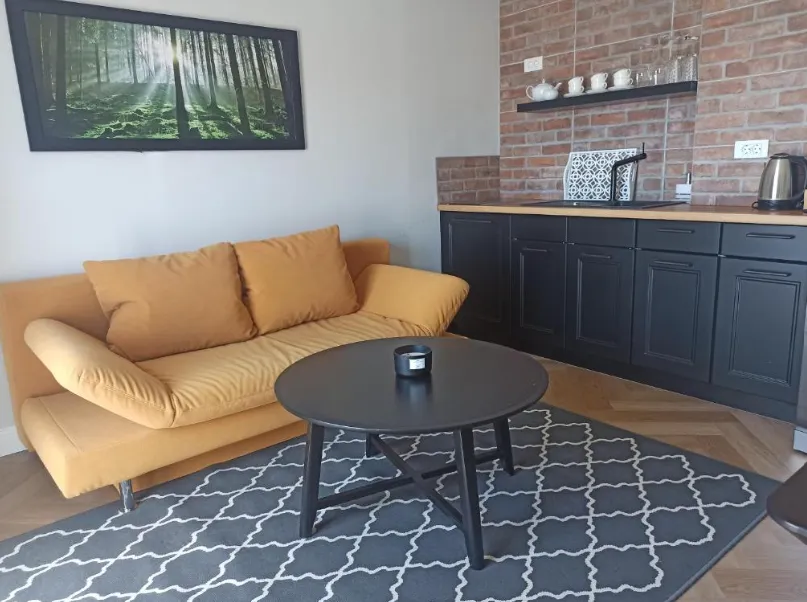
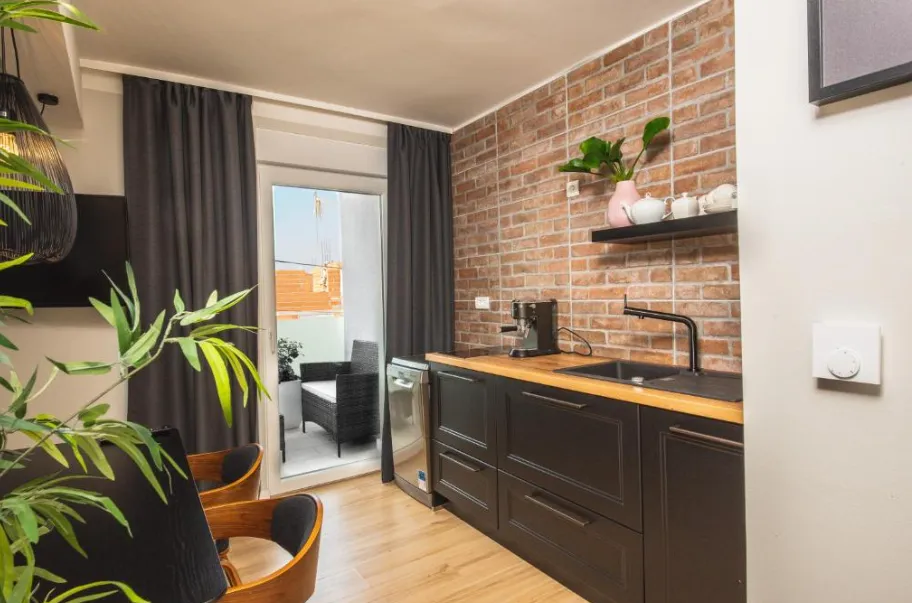
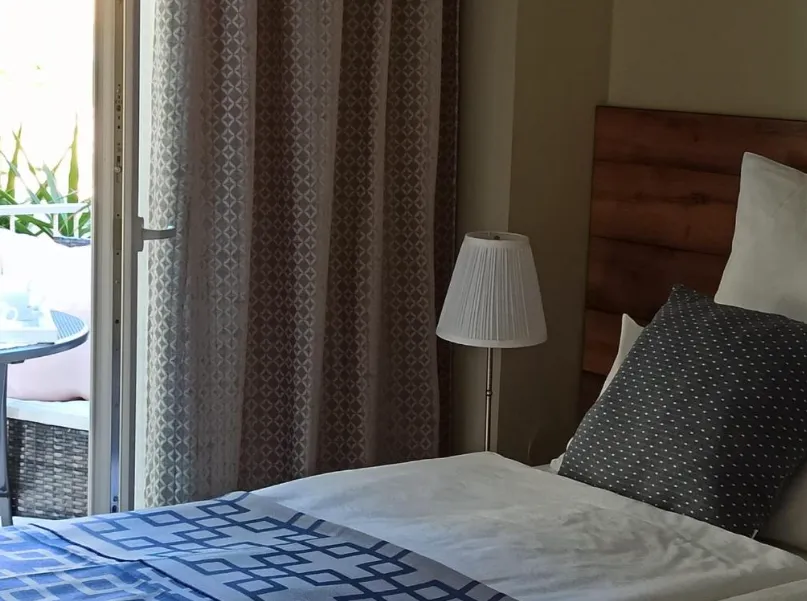
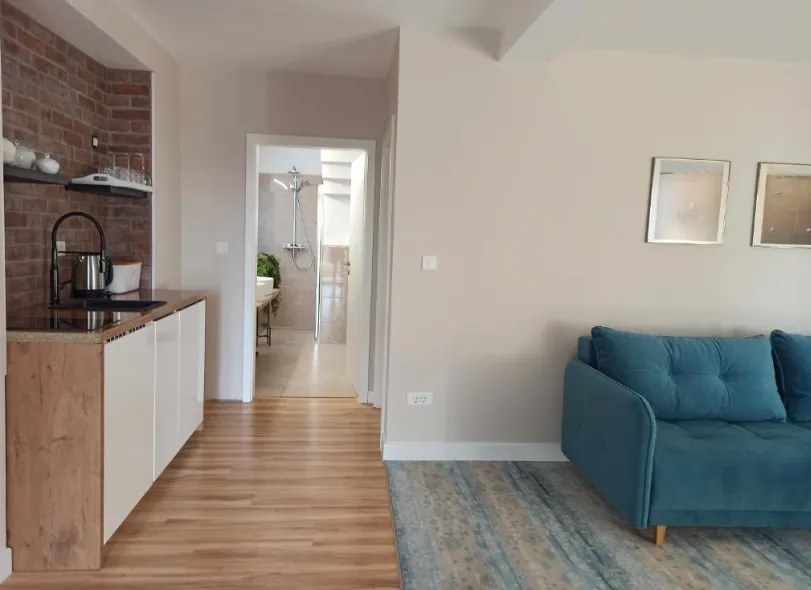
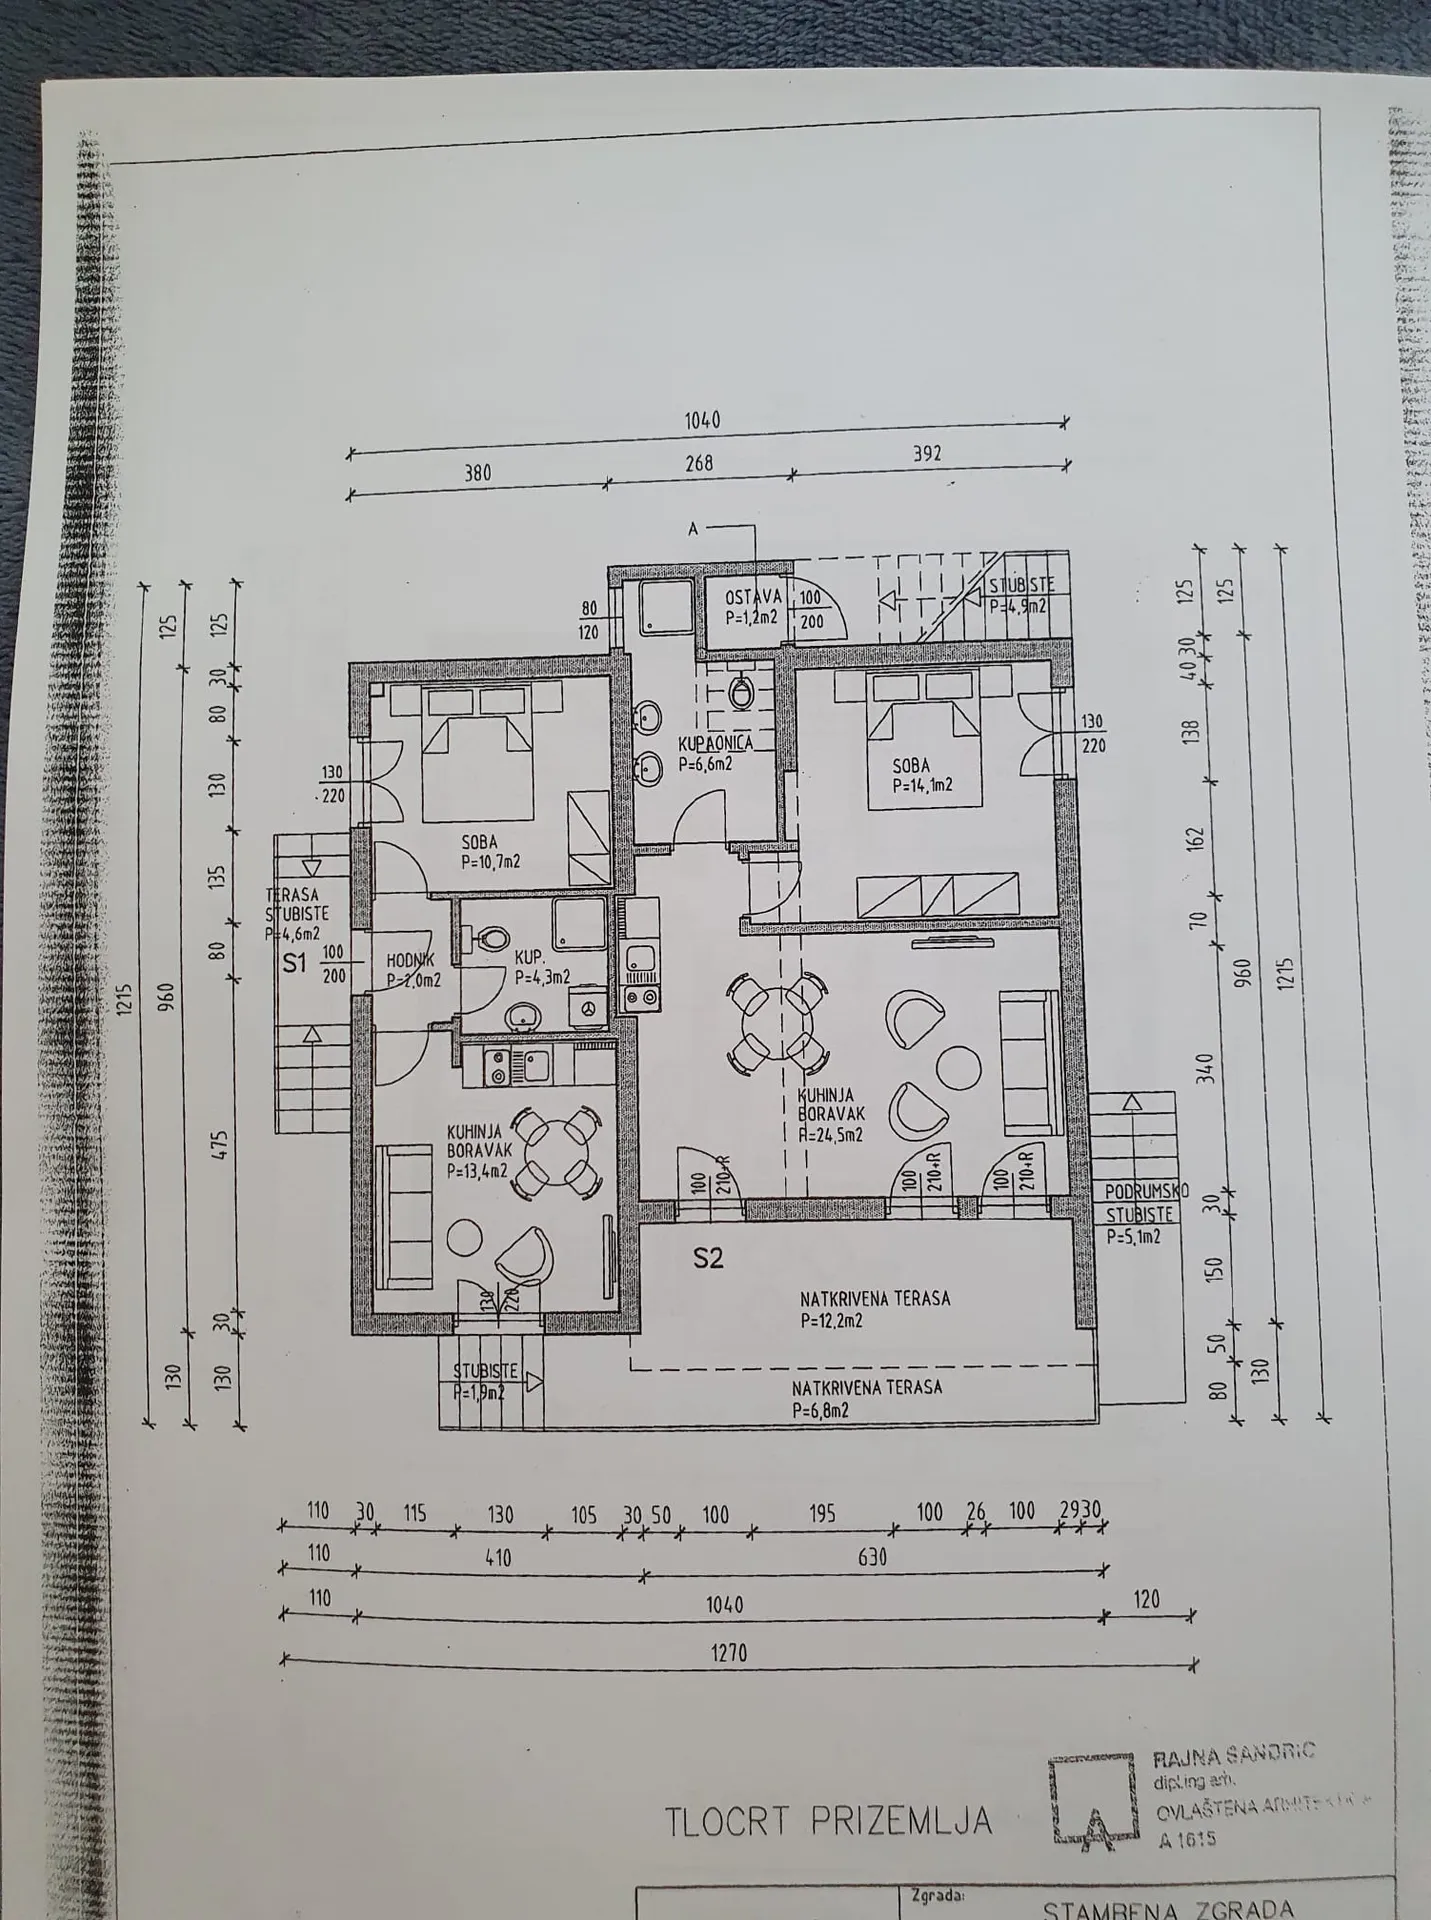
· Ground floor unit 1: 1 bedroom, open-plan kitchen/living area, and bathroom (approx. 30.4 m² total), plus a terrace of approx. 10 m².Private entrance.
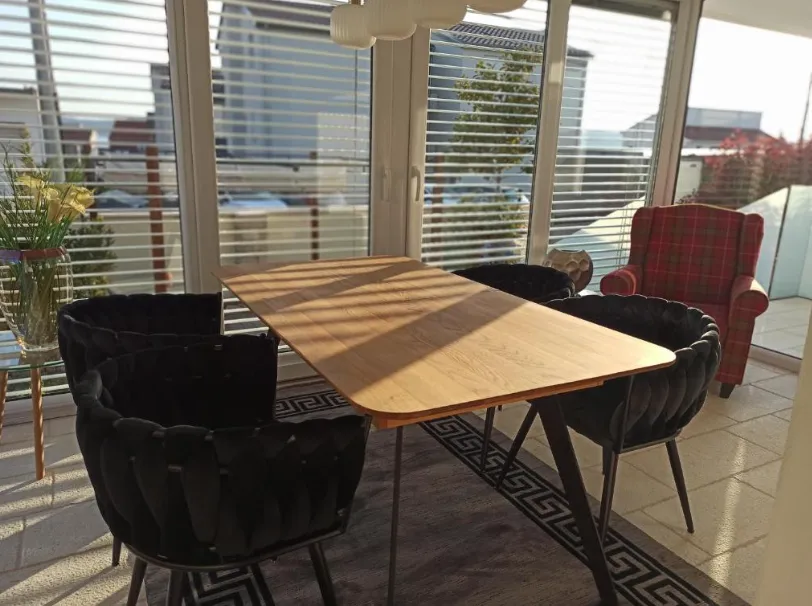
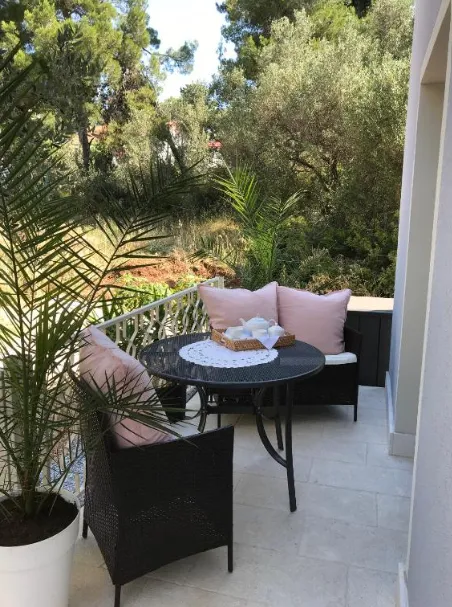
· Ground floor (Unit 2): 1 bedroom, open-plan kitchen/living area, and bathroom spread over approx. 45.2 m², plus a conservatory of approx. 12 m².Private entrance.
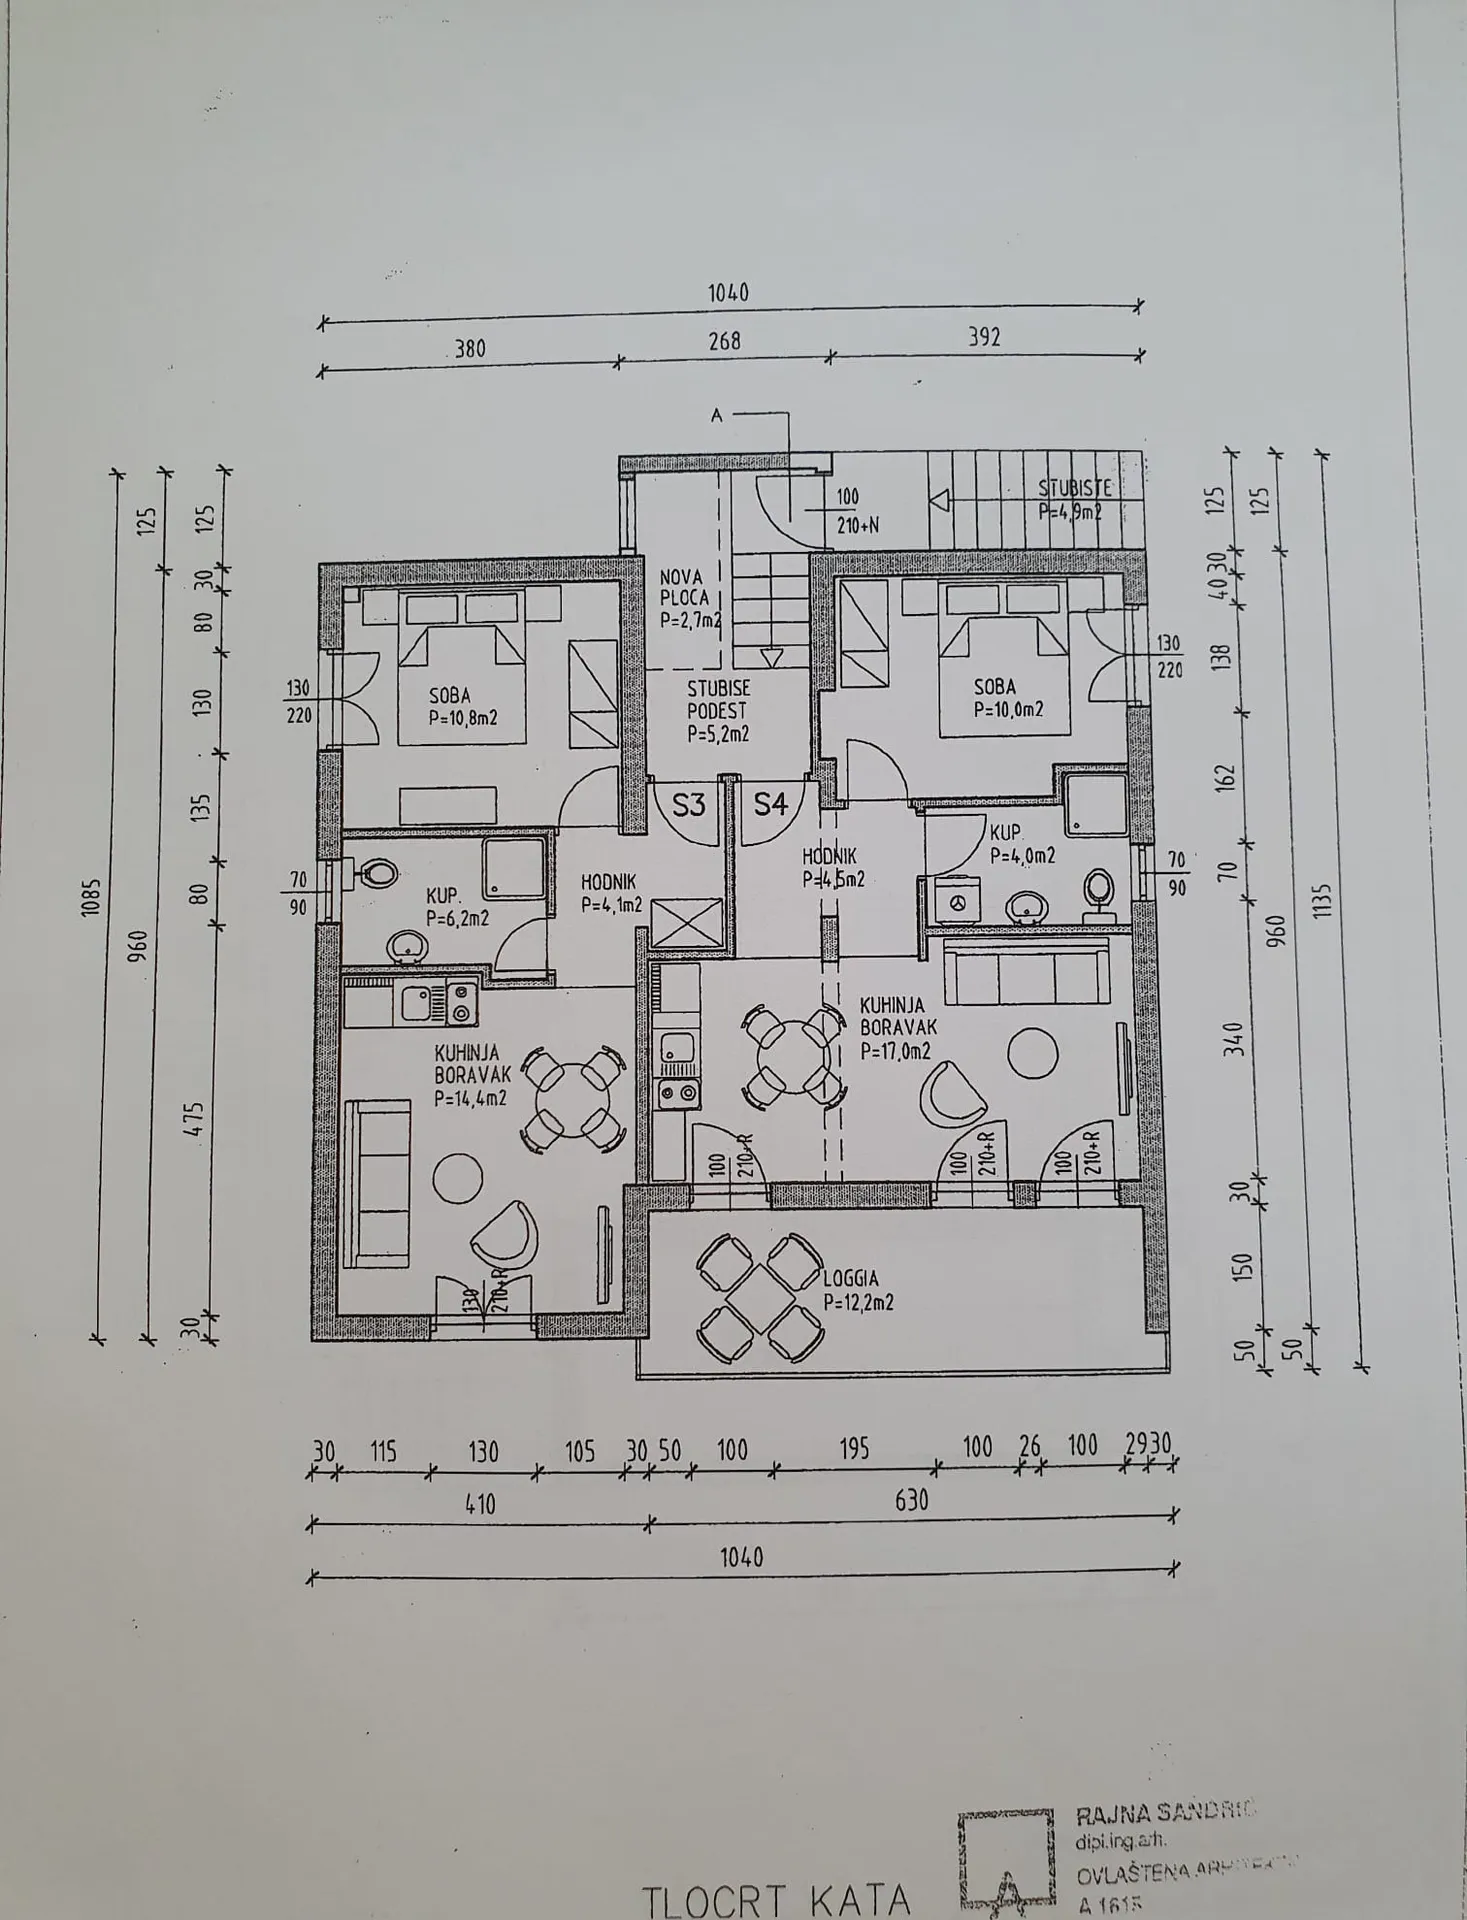
· Upper floor (Unit 1): 1 bedroom, open-plan kitchen/living area, and bathroom spread over approx. 35.5 m².
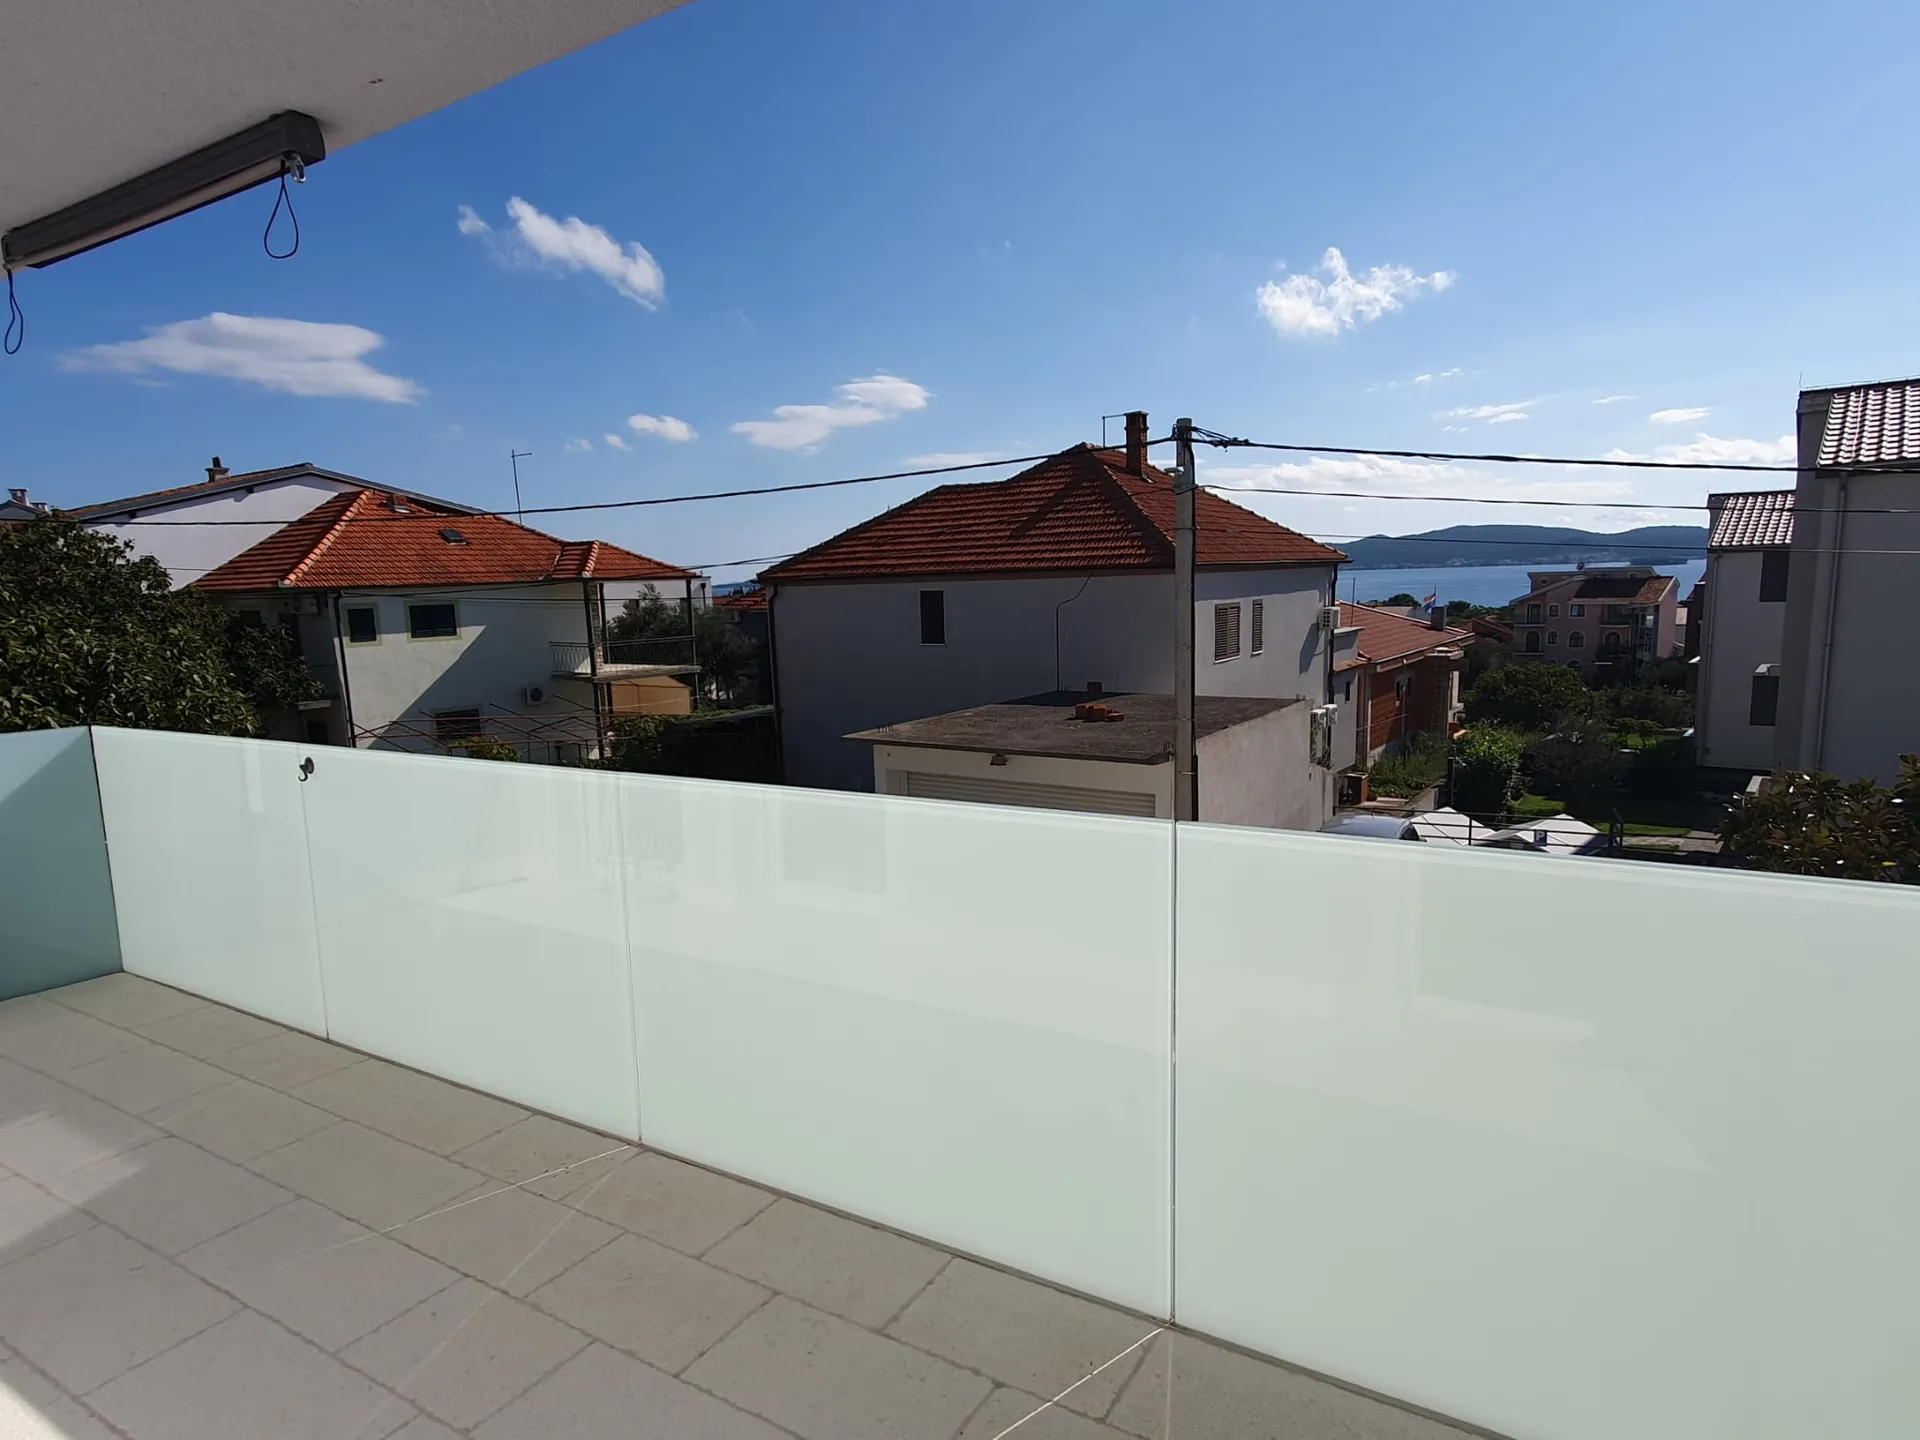
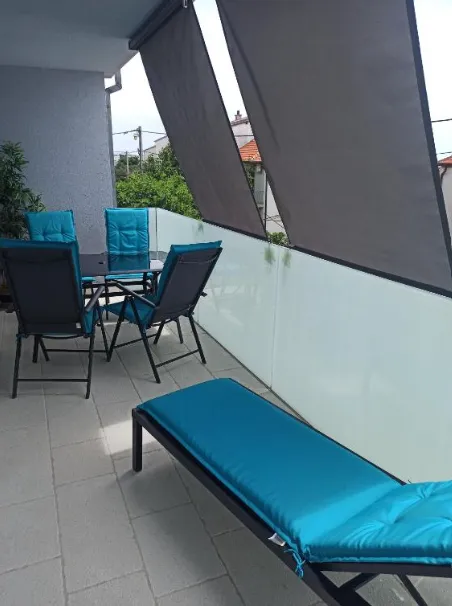
· Upper floor (Unit 2): 1 bedroom, open-plan kitchen/living area, and bathroom spread over approx. 35.5 m², with a balcony of approx. 12 m².
· Basement: Approx. 25 m²; suitable for use as a utility/plant room, storage room, or wine cellar.
4. High-quality fit-out & Special features
This house leaves nothing to be desired and features state-of-the-art technology.
· Interior features:
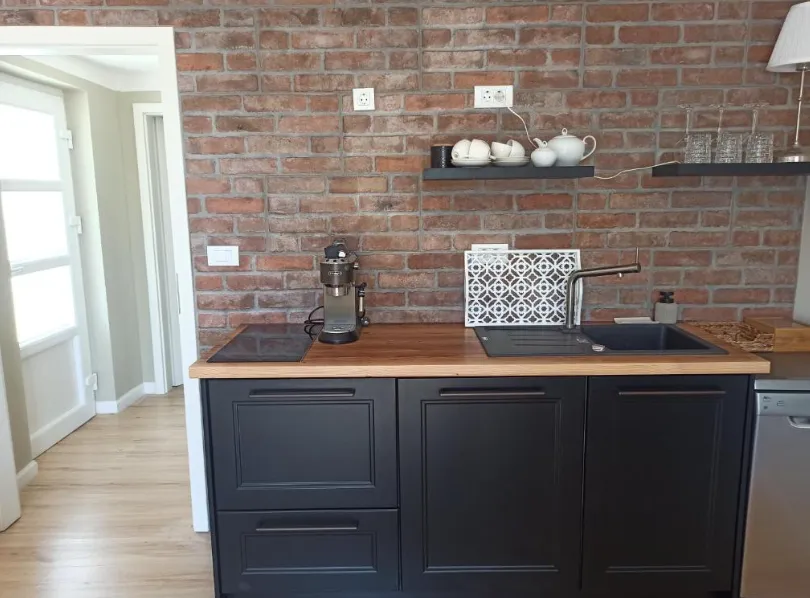
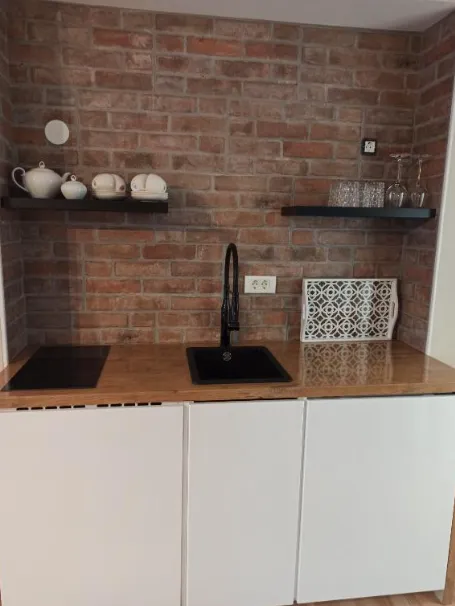
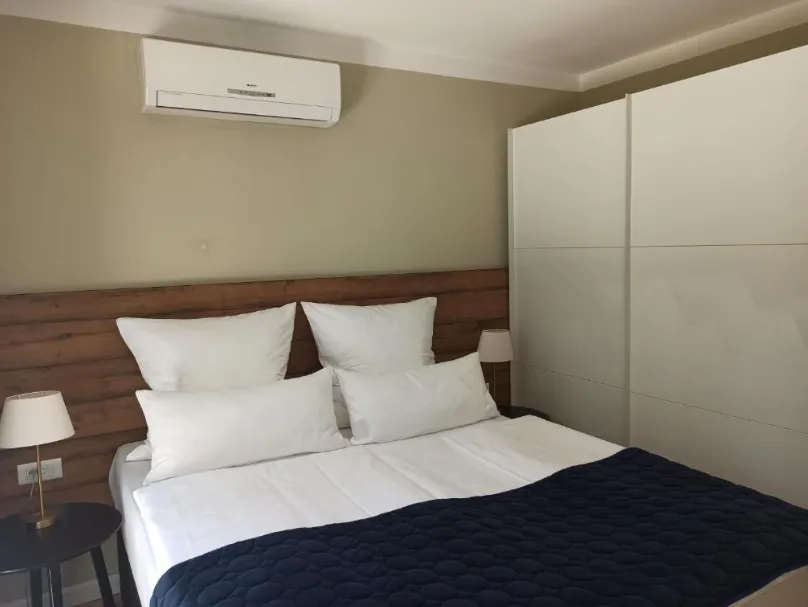
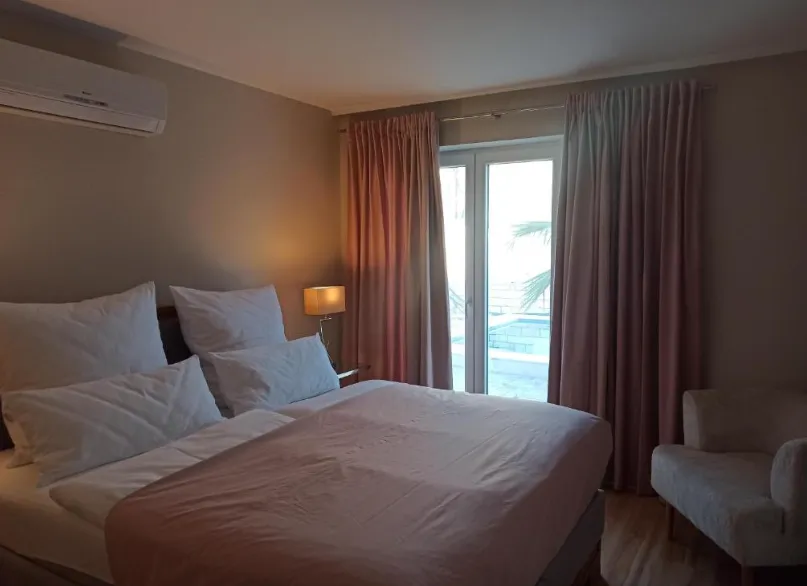
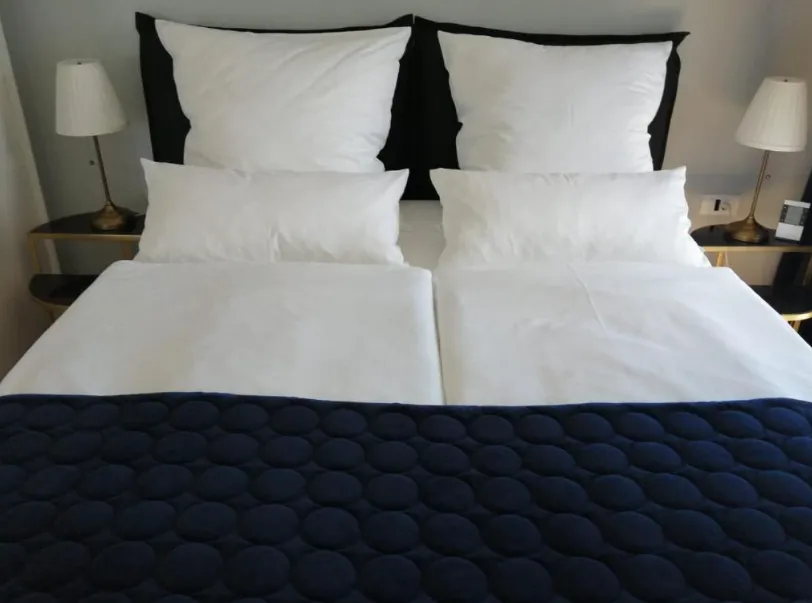
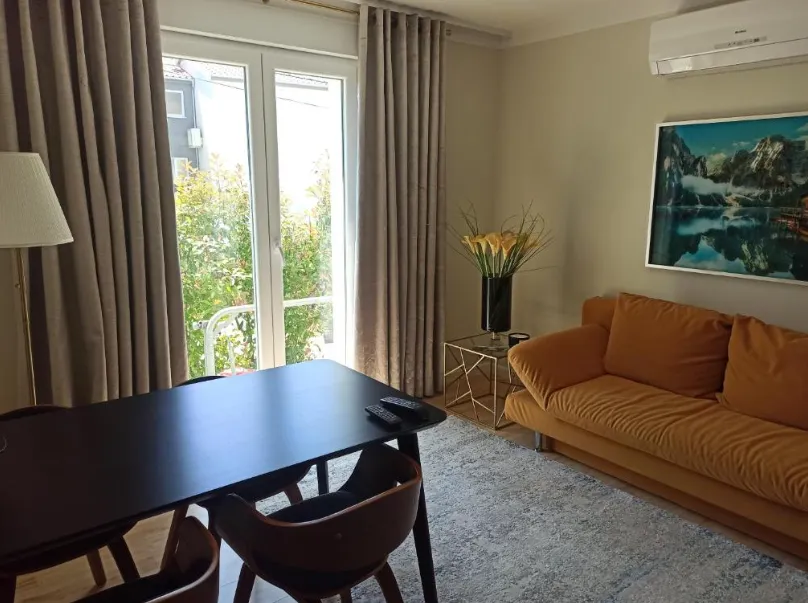
· Fully furnished: All apartments are furnished to a high standard and fully equipped (kitchen, furniture, beds, electrical appliances).
· Underfloor heating: In all living areas, ensuring cozy warmth in winter.
· Air conditioning: In all apartments, ensuring pleasant coolness in summer.
· High-quality flooring: Modern tiles and vinyl.
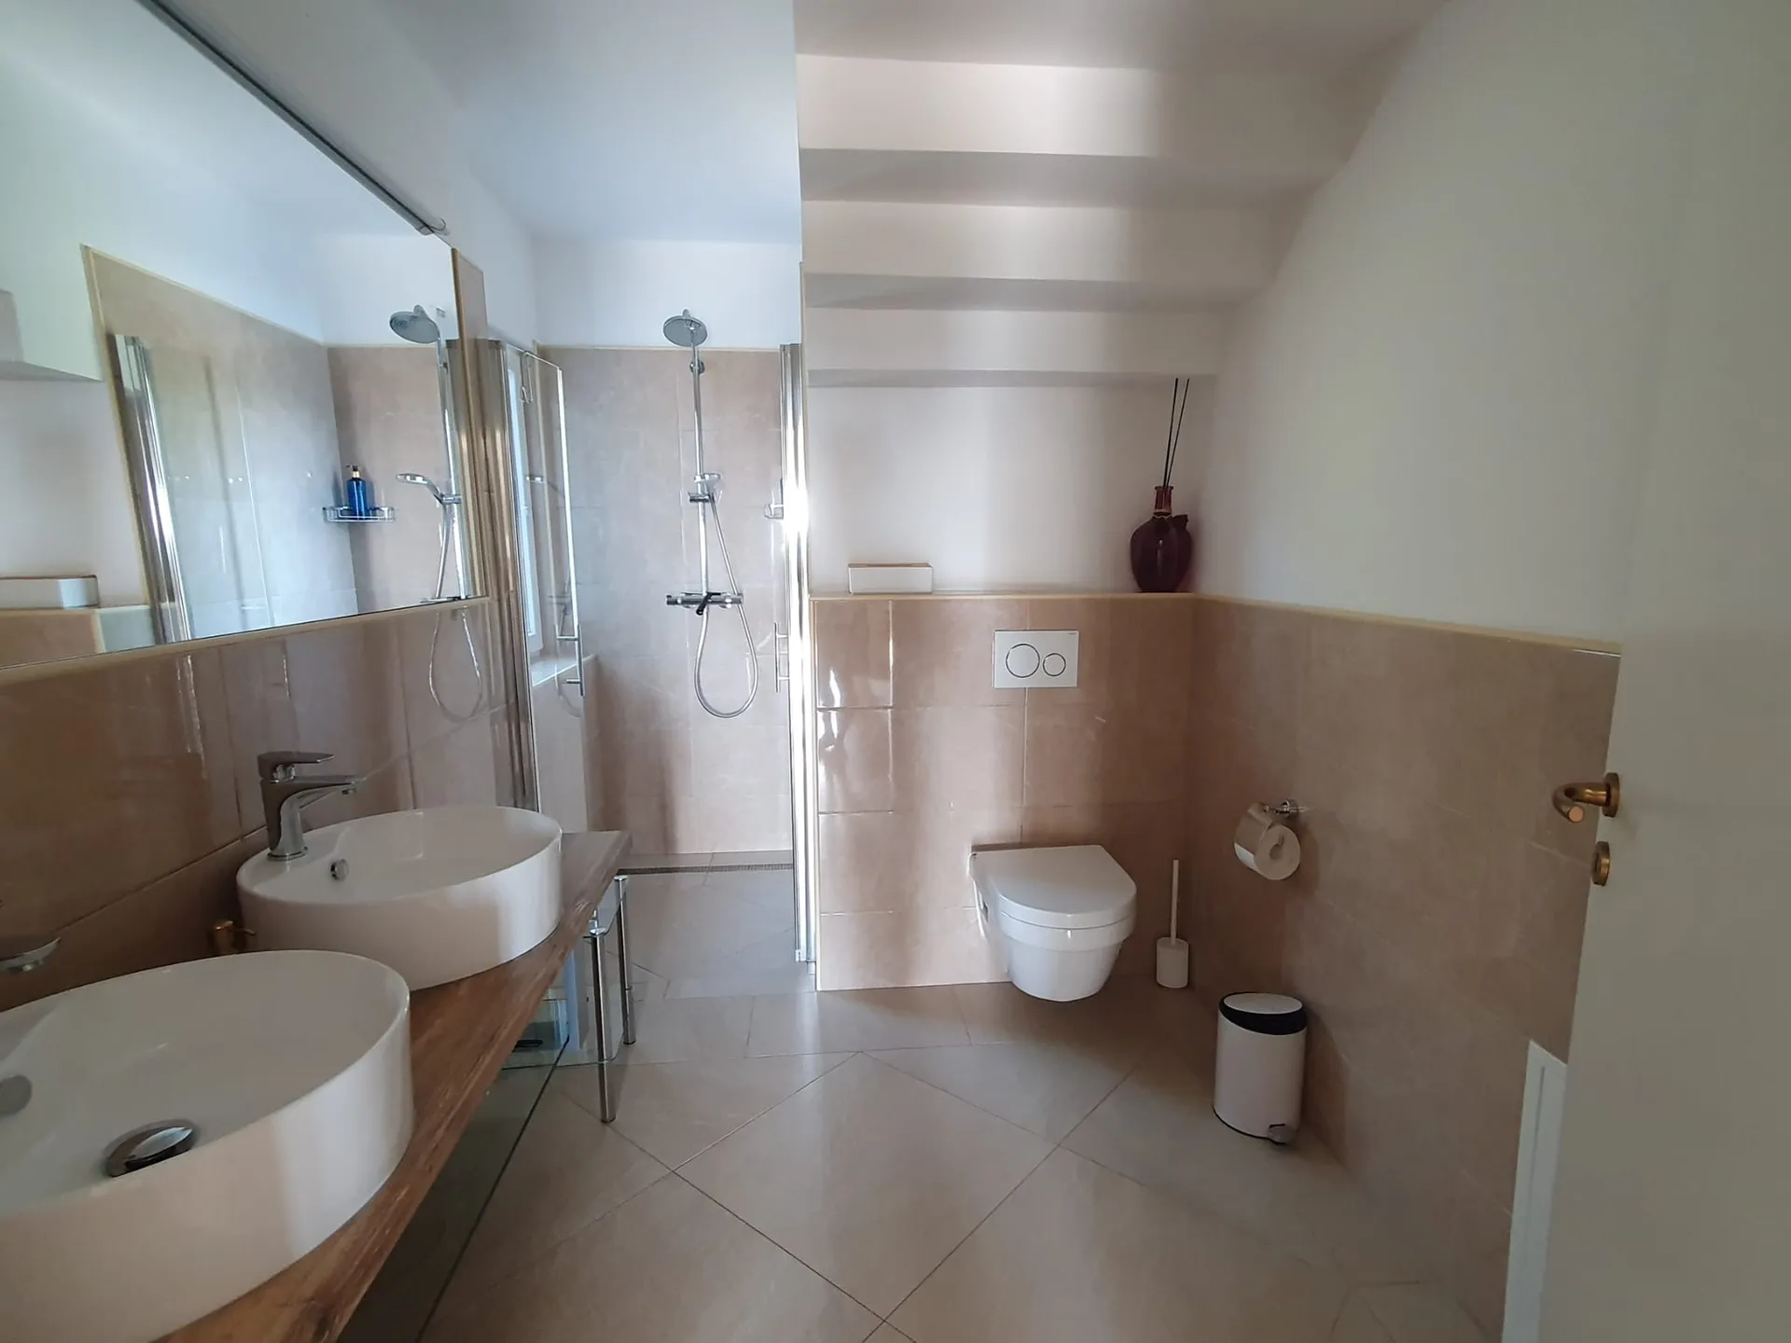
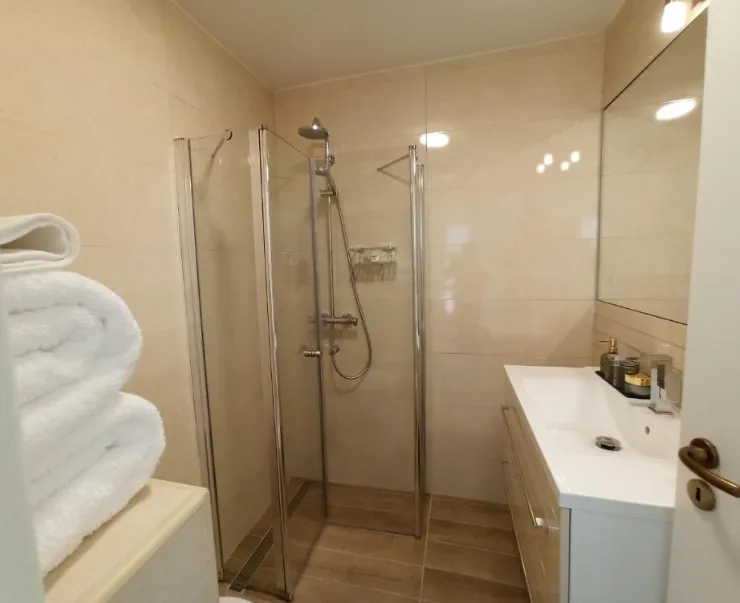
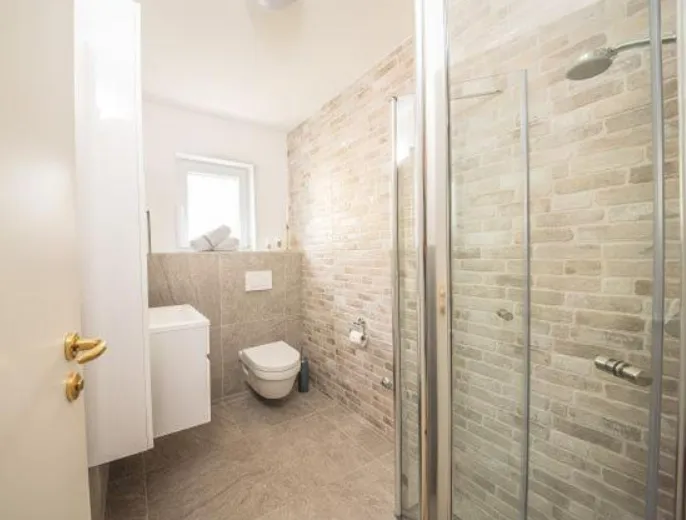
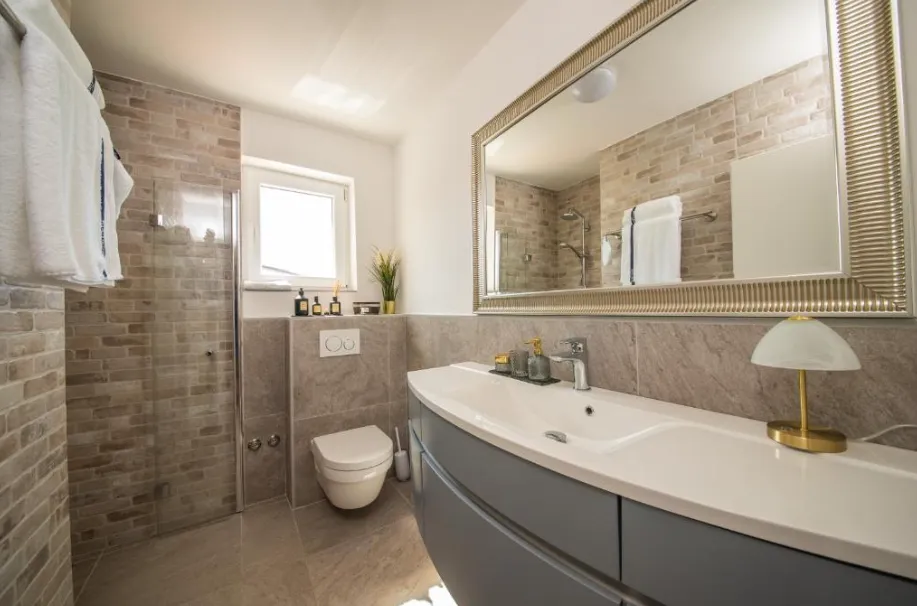
· Modern bathrooms: Featuring contemporary sanitary ware and showers.
· Building systems:
· Heating & Hot water: Modern, eco-friendly heat pump supplying the underfloor heating and hot water system.Low operating costs and sustainable energy generation.
· Electrical system: Modern electrical installation.
Outdoor area:
· Private swimming pool: Approx. 4x6 m, with a lovely terrace for sunbathing and relaxation.
· Terraces & Seating areas: Various seating and dining areas in the garden.
· Parking: Ample parking spaces on the property.
5. Investment potential & Usage
This property represents a prime investment in one of Croatia's top tourism regions.In recent years, the property has been rented out to tourists via Booking.com.
· Rental: The 4 separate residential units can be rented out independently (e.g., via platforms like Airbnb or Booking.com, or to long-term tenants), thereby diversifying the risk of rental income loss.
· Personal use: Perfect for an owner wishing to occupy one apartment while renting out the other three to cover running costs.
· Return expectations: High rental yields can be achieved during the peak season thanks to the excellent amenities, the pool, and the proximity to the beach.
· Appreciation: The convertible attic space offers immediate potential for increasing the property's value.
6. Your first step into a new life
This unique multi-family property offers a rare opportunity to invest in one of Croatia's most popular destinations.Please contact us if you are interested in a viewing or require further details.
We are happy to assist you with any questions.Please message me via this platform.
Choose a contact method.
Send an Email Call now WhatsappDisclaimer: RealCapital is not liable for the accuracy of information provided by owners or agents.